
Angela Schreck
REALTOR®, Realtor-Agent-Broker

BEDS4
BATHS2 full 2 partial
SQUARE FEET3,968
MLS#842356
STATUSActive
PROPERTY TYPEResidential - Single Family
SUBDIVISIONCountry Meadow Estates 03 Add 20
SCHOOLCrown Point
Property Description
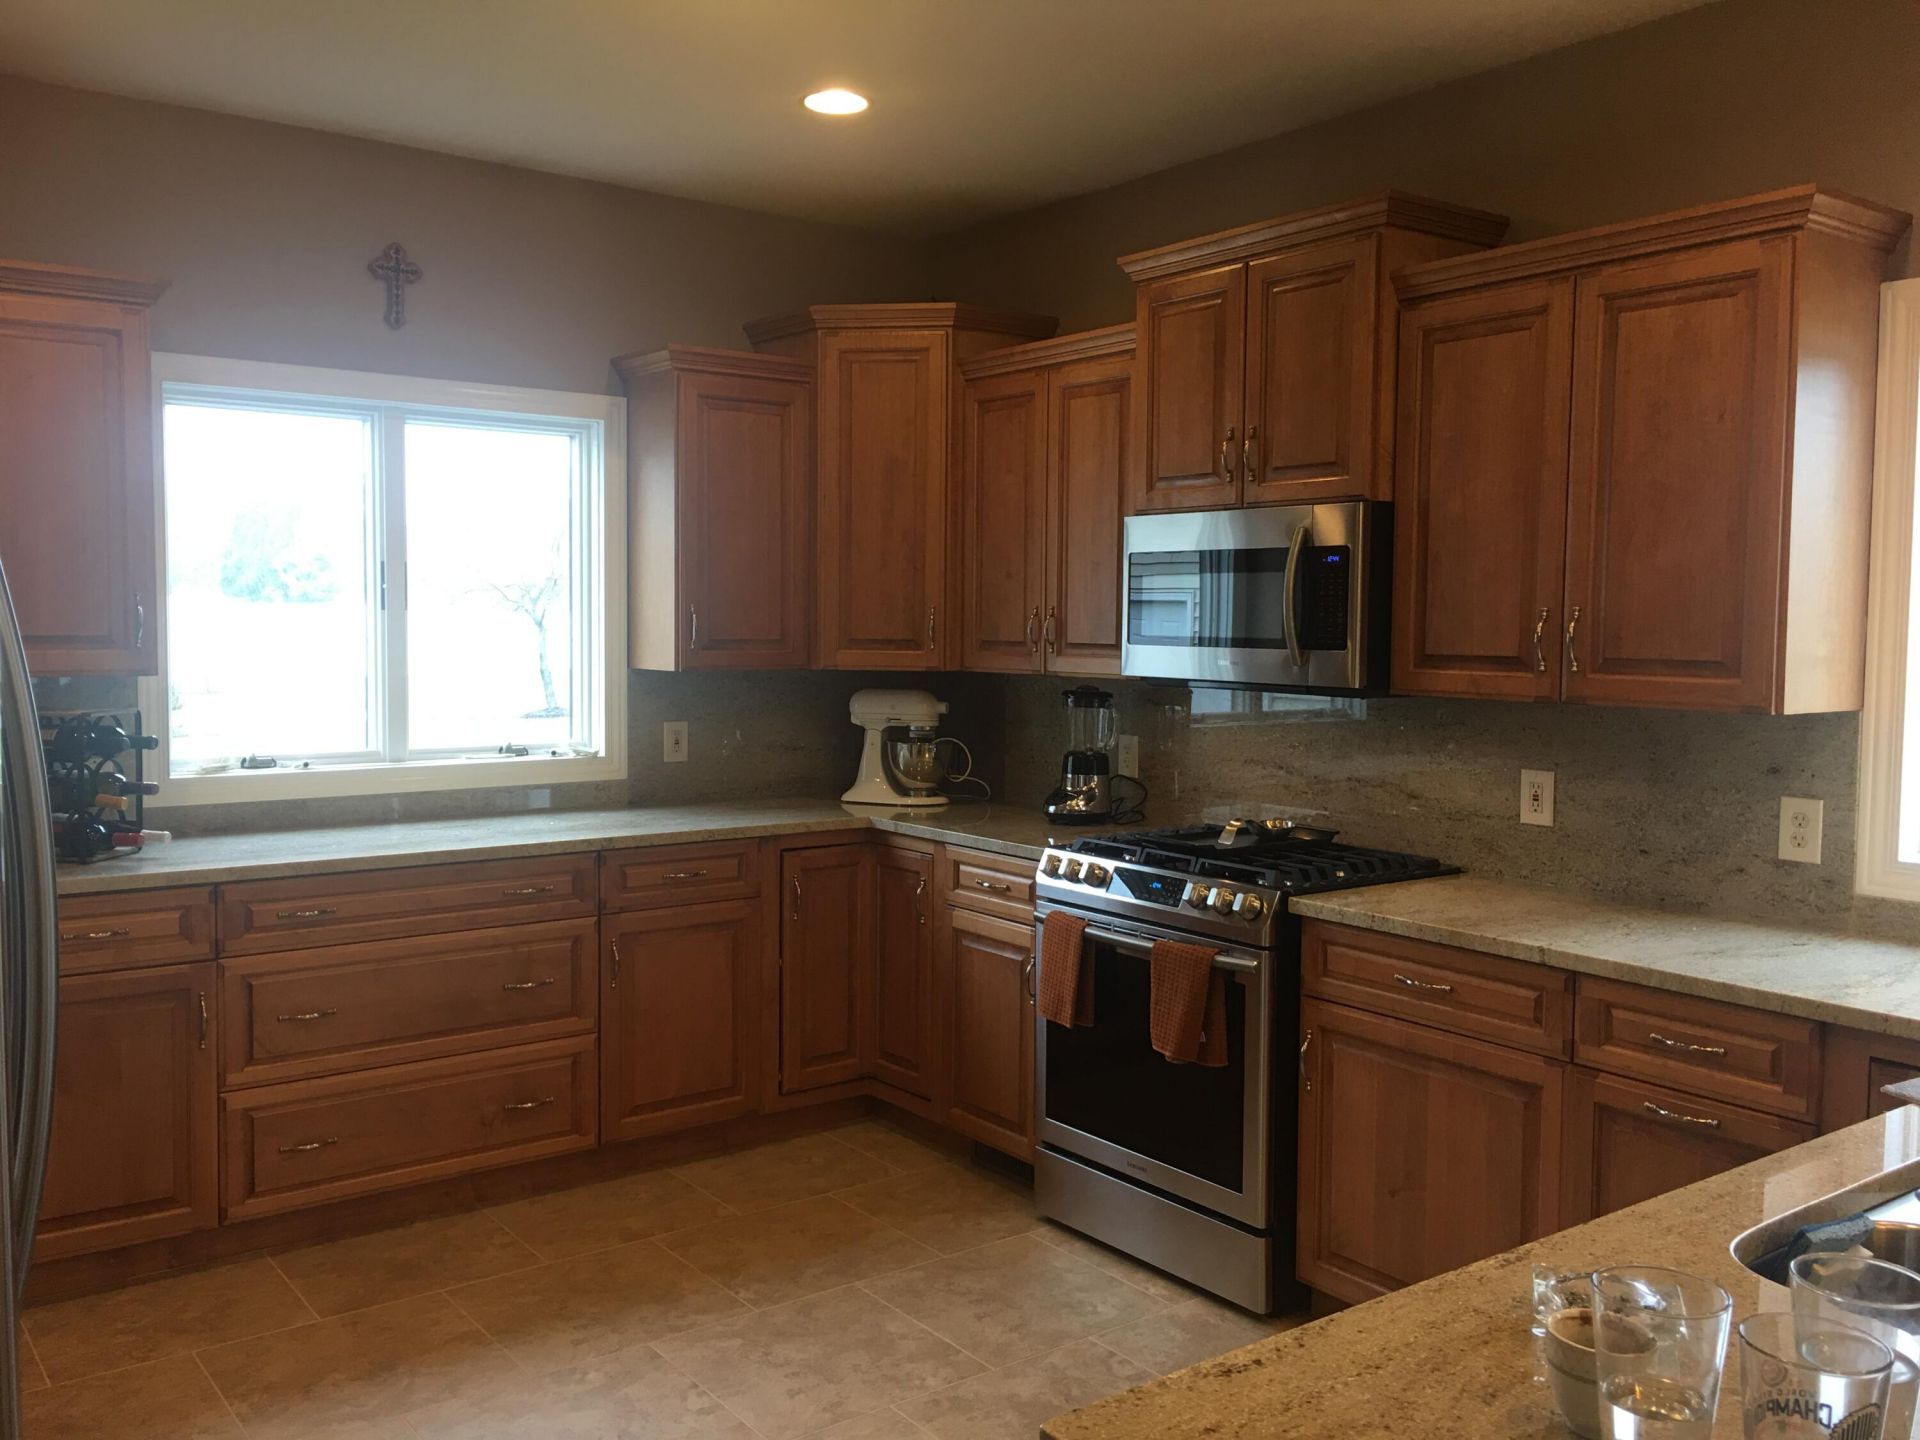
Hidden gem in Winfield! Looking for space inside & out? This is it! Spacious 2-story home w/a 3 car attached garage. Oversized front porch greets you, making it a perfect place for your morning cup of coffee. Inside, a 2-story foyer welcomes you to the open-concept main level. Private office/den with French doors is directly opposite the formal dining room. HUGE kitchen offers loads of counter space, allowing complete view of the family room. Upstairs are 4 generous bedrooms, including the master suite. Complete with his & her closets & oversized en-suite bathroom. The other full bathroom has been recently renovated & features a tiled bath surround. Full, finished basement is perfect for game day gatherings, and has an oversized wet bar with granite countertops & travertine backsplash. The expansive backyard is completely fenced in for complete privacy. Extra large composite deck & semi-inground pool make it the perfect place to enjoy summer. Separate gazebo mounted onto a concrete pad makes it a perfect place to house the grill, or as a private sitting area. Pool, deck & generator are 4 years old. Gazebo is 2 yrs old. Newer HVAC & water heater. Home is being sold AS-IS.
Property Features
Property Type: Residential - Single Family
Days on Market: 15
Fireplaces: 1
Garage: 3 car attached
Heating: Central, Natural Gas, Forced Air
Lot Size: 0.35 Acres
Stories: 2.0
Taxes: $4,959
Year Built: 2002
Amenities
Ceiling Fan(s)
Walk-In Closet(s)
Wet Bar
Recessed Lighting
Open Floorplan
His and Hers Closets
High Ceilings
Granite Counters
Eat-in Kitchen
Entrance Foyer
Double Vanity
Crown Molding
Lighting
Rain Gutters
Private Yard
Appliances
Dryer
Washer
Refrigerator
Microwave
Gas Range
Dishwasher
Feature Descriptions
Community Features: Curbs
Fireplace Features: Family Room, Gas
Lot: Back Yard, Landscaped, Front Yard, Few Trees, Cul-De-Sac
Lot Dimensions: 0
Parking Features: Attached, Paved, Oversized, On Street, Garage Faces Front, Driveway, Concrete, Garage Door Opener
Rooms Total: 11
Security Features: Carbon Monoxide Detector(s), Smoke Detector(s)
Sewer: Public Sewer
Utilities: Cable Available, Water Connected, Underground Utilities, Sewer Connected, Natural Gas Connected, Electricity Connected
Water: Public
Room Sizes
Primary Bedroom: 19.0 x 14.0
Bedroom 2: 11.0 x 11.0
Bedroom 3: 11.0 x 13.0
Bedroom 4: 13.0 x 11.0
Dining Room: 11.0 x 13.0
Office: 11.0 x 10.0
Living Room: 16.0 x 20.0
Foyer: 8.0 x 10.0
Kitchen: 14.0 x 20.0
Laundry: 8.0 x 8.0
Basement: 30.0 x 40.0
Local Schools
School District: Crown Point
Listed By / Shown By
Listed By
Agency Name: Listing Leaders
Agency Phone: (219) 462-5478
Shown By
Agent Name: Angela Schreck
Agent Phone: (219) 306-2542

Estimate Your Payment
Estimated Payment
$ 3,120.62 per month $2,539.70 Principal & Interest $413.25 Property Tax $167.68 Homeowner's InsuranceChange Payment Information


Member Participants (and their affiliated licensees, if applicable) shall indicate on their websites that IDX information is provided exclusively for consumers’ personal non-commercial use, that it may not be used for any purpose other than to identify prospective properties consumers may be interested in purchasing, that the data is deemed reliable but is not guaranteed by MLS GRID, and that the use of the MLS GRID Data may be subject to an end user license agreement prescribed by the Member Participant’s applicable MLS if any and as amended from time to time. MLS GRID may, at its discretion, require use of other disclaimers as necessary to protect Member Participant, and/or their MLS from liability.
Based on information submitted to the MLS GRID. All data is obtained from various sources and may not have been verified by broker or MLS GRID. Supplied Open House Information is subject to change without notice. All information should be independently reviewed and verified for accuracy. Properties may or may not be listed by the office/agent presenting the information.
Greater Northwest Indiana Association of REALTORS®, Inc. Multiple Listing Service IDX data is copyrighted 2026 by the Greater Northwest Indiana Association of REALTORS®, Inc. All rights reserved.
Privacy Policy / DMCA Notice / ADA Accessibility


This site is hosted, designed and copyright
© 1994 - 2026 by
Delta Media Group, Inc. -- Patent Pending --
Agency License Information: Ginter Realty, Inc. is licensed in the State of Indiana.